
 Listing Courtesy of: NORTHEAST FLORIDA / Listed By: Thomas Yates, Coldwell Banker Vanguard
 9729 Gaynor Circle Jacksonville, FL 32219
Active (49 Days)
$374,000 (USD)

Description
MLS #:
2158378
2158378
Lot Size
0.38 acres
0.38 acres
Type
Single-Family Home
Single-Family Home
Year Built
2024
2024
Style
Contemporary
Contemporary
Views
Water, Pond
Water, Pond
County
Duval County
Duval County
Listed By
Thomas Yates, Coldwell Banker Vanguard
Source
NORTHEAST FLORIDA
Last checked Sep 21 2026 at 9:12 PM EDT
NORTHEAST FLORIDA
Last checked Sep 21 2026 at 9:12 PM EDT
Bathroom Details
- Full Bathrooms: 3
Interior Features
- Appliance: Electric Water Heater
- Appliance: Microwave
- Appliance: Dishwasher
- Appliance: Refrigerator
- Appliance: Washer
- Appliance: Dryer
- Pantry
- Breakfast Bar
- Entrance Foyer
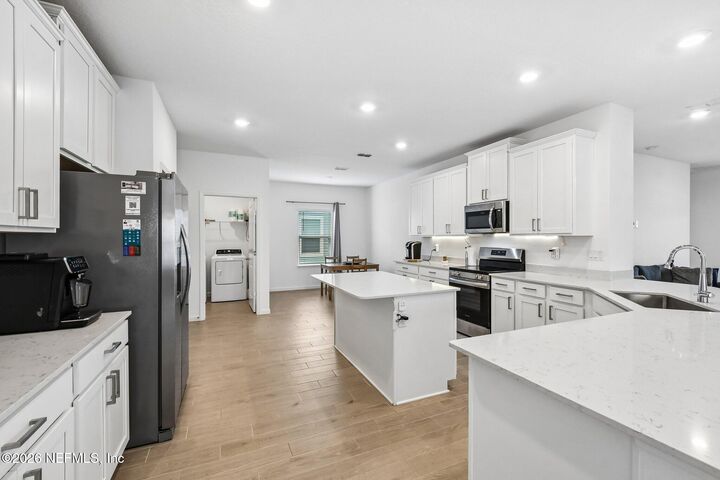
- Kitchen Island
- Smart Thermostat
- Primary Bathroom -Tub With Separate Shower
- Walk-In Closet(s)
- Appliance: Disposal
- Appliance: Ice Maker
- Laundry: Electric Dryer Hookup
- Laundry: Washer Hookup
- Eat-In Kitchen
- Split Bedrooms
- Appliance: Electric Range
- Primary Downstairs
- Breakfast Nook
- Appliance: Electric Oven
- Ceiling Fan(s)
- Laundry: In Unit
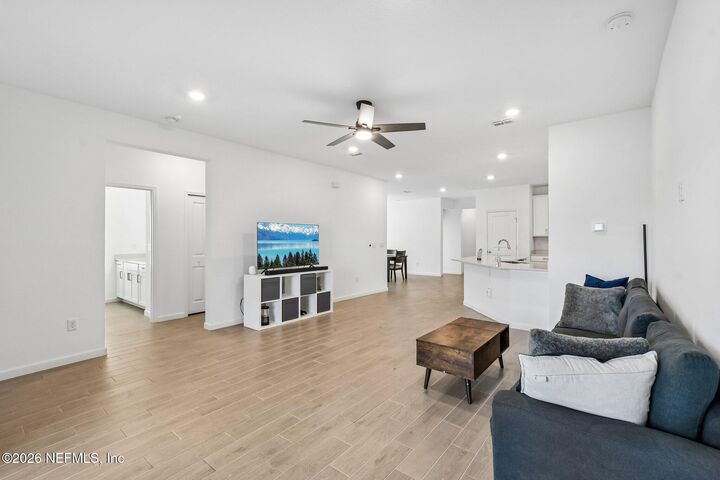
- Open Floorplan
- Appliance: Plumbed for Ice Maker
Subdivision
- Saddle Oaks
Lot Information
- Sprinklers In Front
- Sprinklers In Rear
Heating and Cooling
- Central
- Heat Pump
- Electric
- Central Air
Homeowners Association Information
- Dues: $265/Quarterly
Flooring
- Tile
- Carpet
Exterior Features
- Wood Siding
- Frame
- Composition Siding
- Roof: Shingle
Utility Information
- Utilities: Cable Connected, Sewer Connected, Water Connected, Electricity Connected
School Information
- Elementary School: Dinsmore
- Middle School: Highlands
- High School: Jean Ribault
Parking
- Garage Door Opener
- Attached
- Garage
Stories
- 1
Living Area
- 2,297 sqft
Location
Disclaimer: Copyright 2026 Northeast FL MLS. All rights reserved. This information is deemed reliable, but not guaranteed. The information being provided is for consumers’ personal, non-commercial use and may not be used for any purpose other than to identify prospective properties consumers may be interested in purchasing. Data last updated 9/21/26 14:12


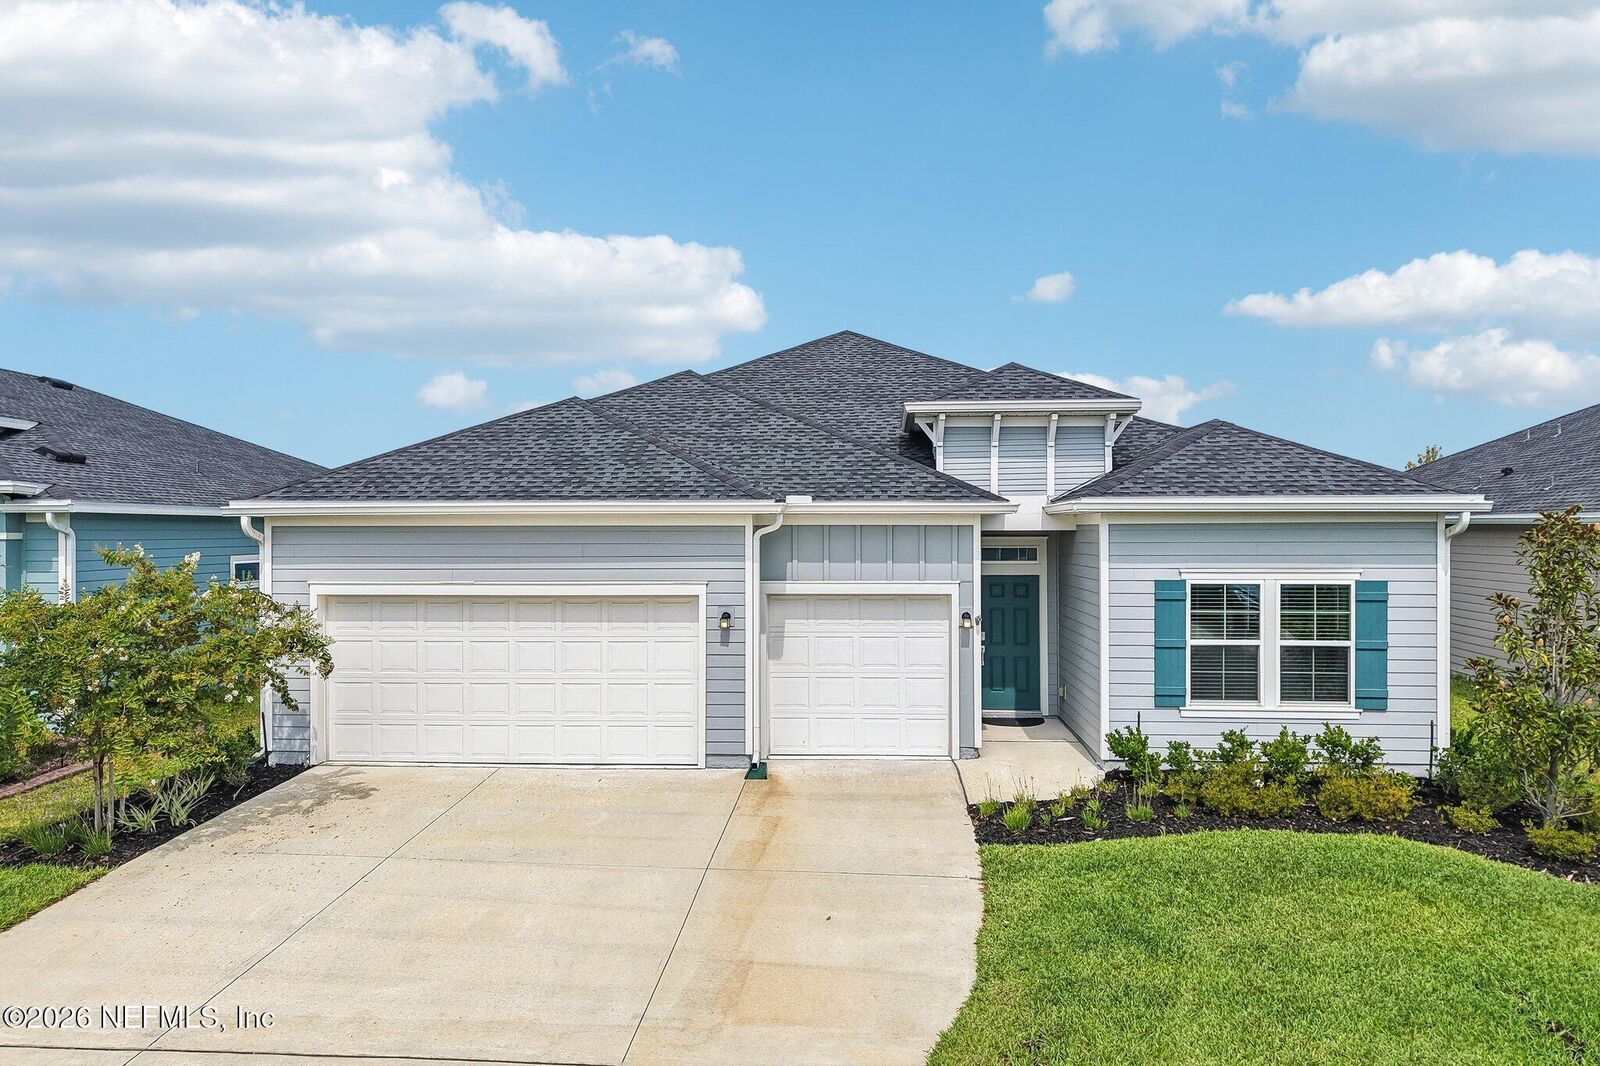
Built in 2024, this original Lennar Tivoli floor plan is located on a pond in Jacksonville's Saddle Oaks neighborhood. The home offers 4 bedrooms, 3 full bathrooms, 2,297 square feet, a 3-car garage, and a 0.38-acre lot, providing a blank slate for a new owner to personalize.
Ceramic tile runs throughout the main living areas, while all four bedrooms feature carpet. One secondary bedroom is arranged as a guest suite, offering additional privacy and convenient access to a full bathroom.
The primary suite includes a private bathroom with a separate shower and tub. The remaining bedrooms and living spaces provide flexibility for sleeping, working, hobbies, or additional storage.
The 3-car garage provides room for vehicles, tools, recreational equipment, or household storage. The 0.38-acre pond-view lot adds outdoor space and a natural backdrop for everyday enjoyment or future improvements, subject to applicable HOA and local requirements.
Saddle Oaks HOA amenities include a community pool, dog parks, and a playground. Located in Jacksonville, Florida 32219, this home combines a newer construction year, pond frontage, four-bedroom flexibility, three full baths, guest-suite functionality, and generous garage space.